


GARDEN ROOMS


Flex Double Door Windowless Shiplap Timber Pent Shed
🏗️ Core Architectural Specification
- Structure: 44x28mm
- Cladding: 12 mm
- Glazing: None (Windowless)
- Roofing: Felt
- Base Requirements: Firm and level base
Crafted by us, configured by you. The next in the Flex series is the Double Door Flex Pent, offering the same unique flexibility of the Flex Apex with an updated roof profile for a more modern style. The versatile modular panels can be fitted on any side, in any position. The shed features high quality, 12mm finish shiplap cladding with extra thick 44x28mm framing for robust durability. The windows are fitted with toughened glass as standard, for added resilience and a quality finish.
Extra high eaves ensure that the building is sufficiently tall, allowing most people to stand comfortably inside. Covered floor joists lift the building off the ground without letting anything in or under the floor. The Flex Double Door Flex Pent comes with heavy duty black mineral roofing felt as standard for excellent weatherproof protection, and facias, bargeboards and corner strips provide attractive finishing touches.
BEWARE OF IMITATIONS:
No fakes, copies or substitutes can get close to the quality and craftsmanship of the real thing. The individual design and configuration options are unique to the original The Flex Apex, making this building an absolute one of a kind.
Unlike many budget competitor products this shiplap shed is built with only the highest quality materials and many garden sheds in the market simply cannot compare!
It is essential that this Flex Double Door Flex Pent shed is assembled strictly in accordance with the instructions supplied on a firm and level base constructed from a suitably durable material. It should also be treated shortly after assembly and then annually thereafter with an appropriate high quality preservative and all glazing units must be sealed, inside and out, with silicone or other water tight sealant.
For more information on how to correctly assemble and maintain your Flex Pent shed please consult our comprehensive help centre.
All images and photography used is purely for illustrative purposes only – actual product colours may vary slightly due to the digital photography process and variations in individual user monitor settings.
🛋️ Interior Luxury & Finish
- Professional grade fixings and assembly components.
- Designed for high-performance thermal retention.
- Engineered to withstand the UK's varied climate.
- Sourced from sustainable, high-quality timber.
✨ The One-Stop Renovation Solution
We don't just sell kits; we provide a full building and construction service. Backed by our in-house Structural Engineer and expert tradesmen, we can handle the complexity of your project from start to finish. From foundations to the final interior finish, we manage the project so you just keep the keys.
Visit our Kelsall Showroom to sit down with our design team and turn your vision into a structural reality.
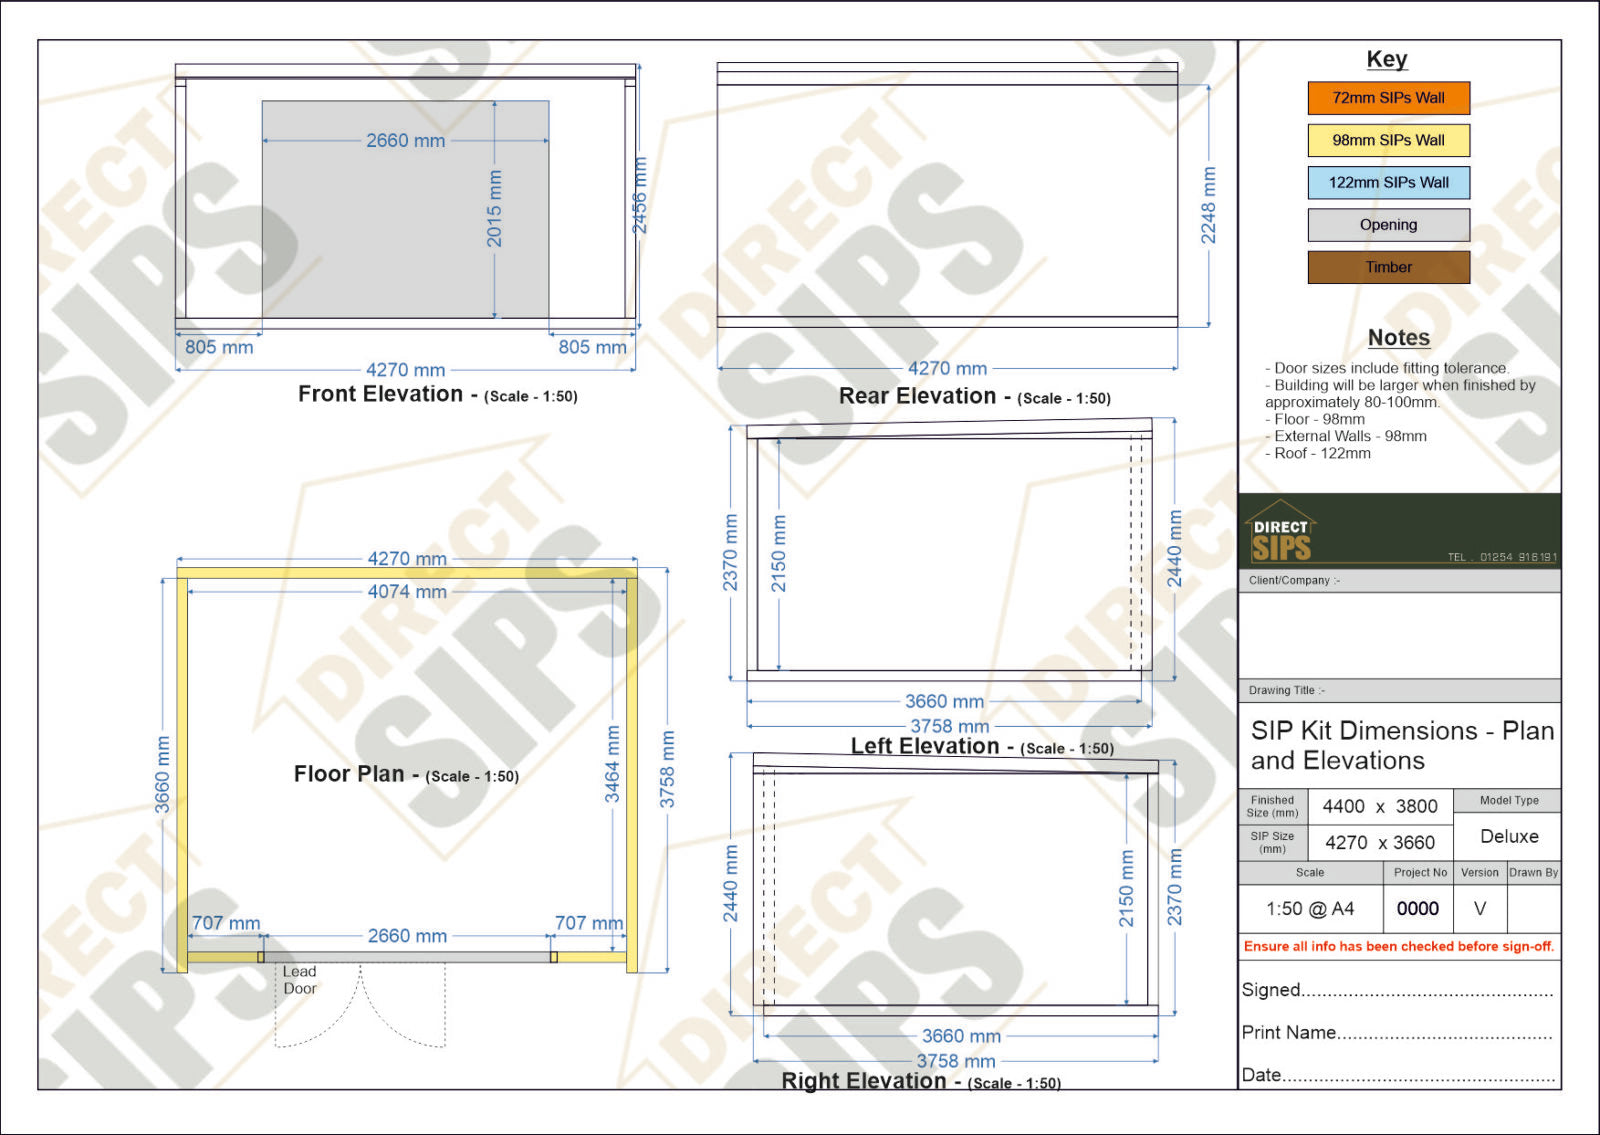
SIP Kit only includes:
Our SIPs flat pack building kit offers a meticulously pre-cut structure with all the essentials to construct the shell of your building. Detailed building instructions are provided, complete with panels that are labelled and coded for easy assembly.
This form of kit does not include windows or doors.
The kit includes:
- Fully insulated SIP panels for the building structure
- Insulated splines to join panels.
- C16/24 treated timber for structural edges and joiners.
- Fixing kit and full instructions and timber cutting list.
SIP Exterior Kit includes:
Our SIPs exterior building kit is designed to ensure that your structural shell remains completely waterproof. With comprehensive building instructions and panels that are clearly marked and coded for easy assembly, you’ll have everything you need to create a watertight structure.
The kit includes:
- Fully insulated SIP panels for the building structure
- Insulated splines to join panels.
- C16/24 treated timber for structural edges and joiners.
- Breathable membrane
- Battens and exterior cladding
- EPDM rubber roofing kit with trims
- Fixing kit and full instructions and timber cutting list.
- uPVC 40mm double glazed windows and doors.
Related Products


 Chat with Us
